Our Properties
Two well located Fairbanks properties, owned and managed directly by OFD, LLC. Industrial and warehouse space on Helmericks Avenue, and downtown office space on Barnette Street.
399 Helmericks Avenue
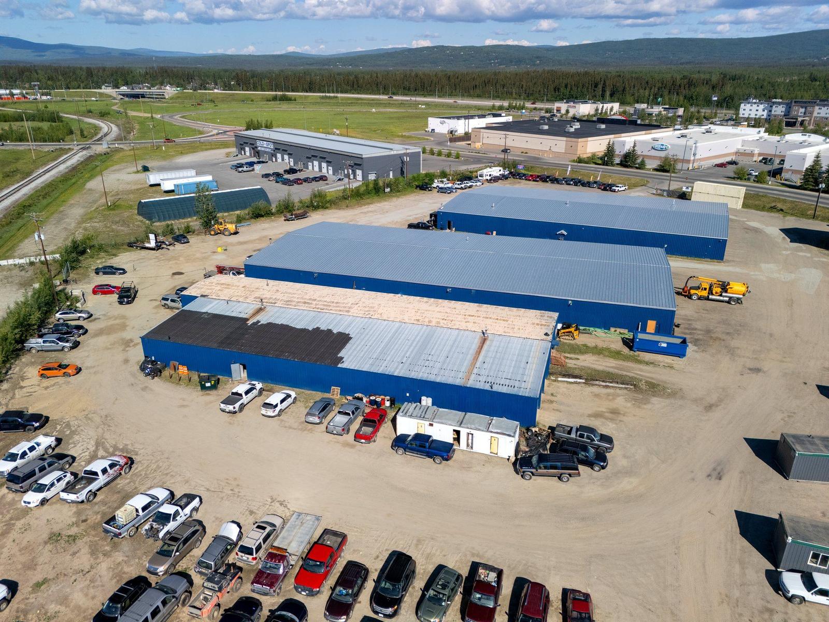
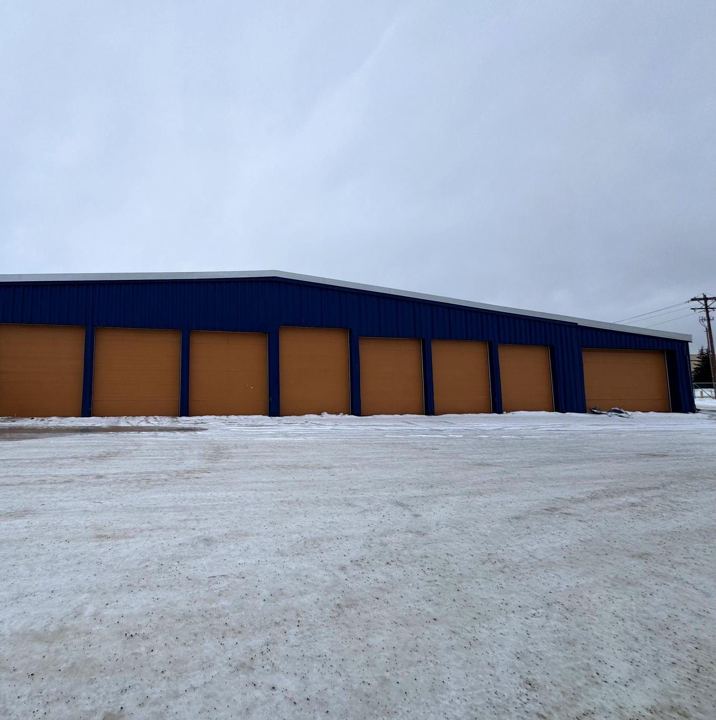
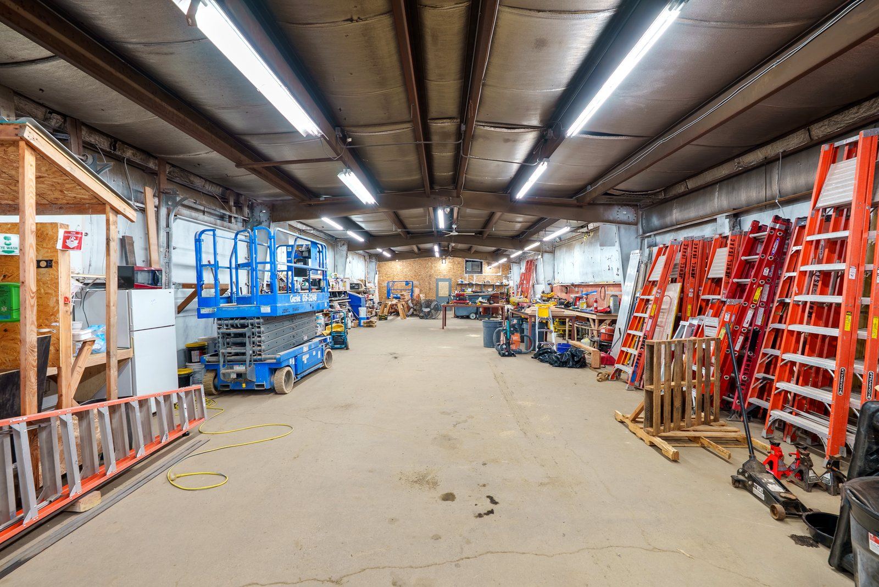
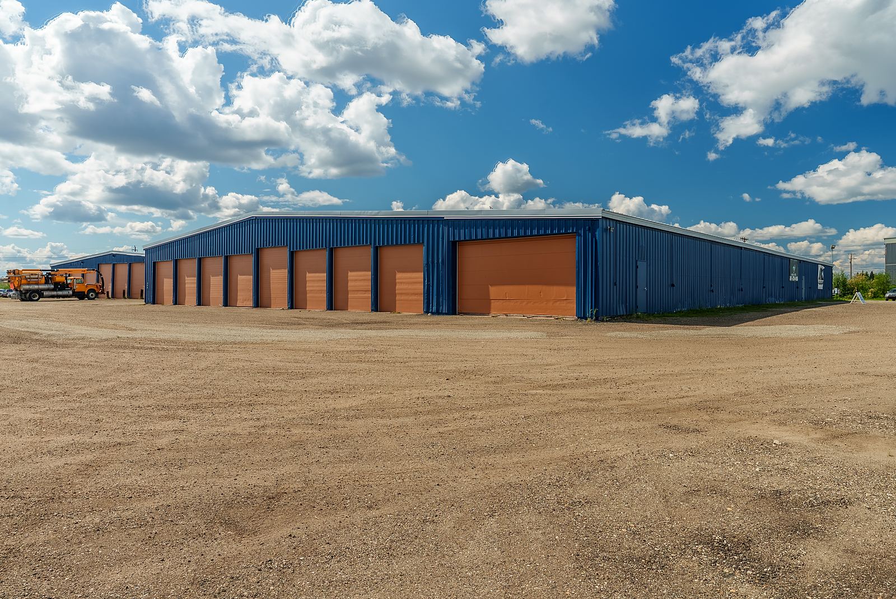
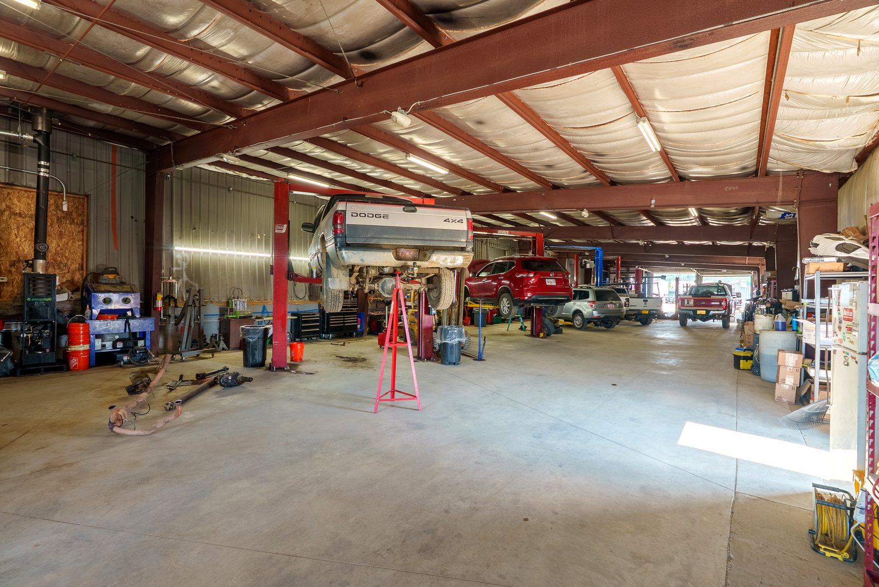
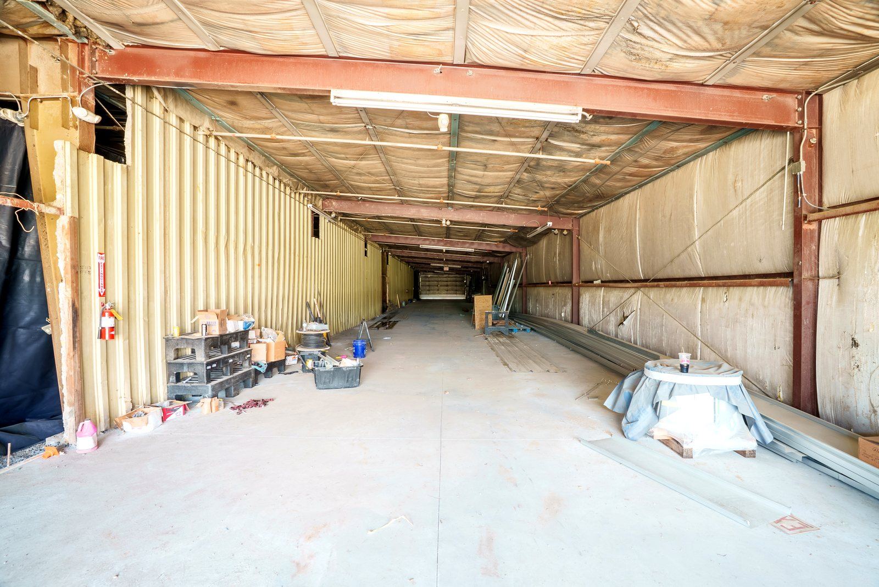
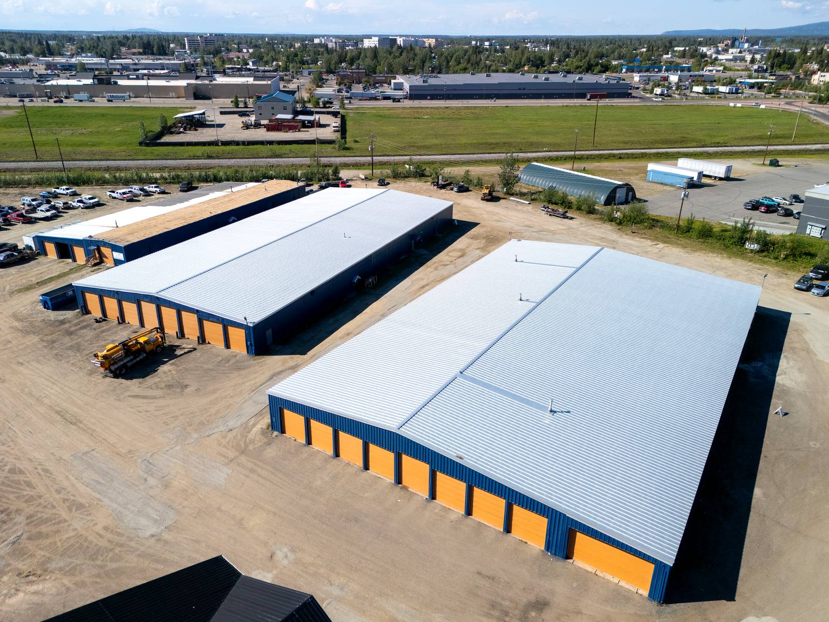
OFD's flagship industrial campus sits on 6.17 acres with 68,325 square feet of warehouse, shop, and office space across four buildings and 39 overhead doors. Built for heavy use, it offers 14-foot clear ceiling heights, grade level overhead doors, natural gas heat, three-phase power in Building B, and a fenced gravel yard with room to stage trucks and equipment. The site fronts Helmericks Avenue with active Alaska Railroad spurs along the south boundary, minutes from Costco, Walmart, and Home Depot.
Building breakdown
- Building A: 24,375 sq ft warehouse, 14 ft clear ceilings, 18 overhead doors
- Building B: 25,912 sq ft warehouse and office, three-phase power, 14 overhead doors
- Building C: 12,460 sq ft warehouse, fully leased
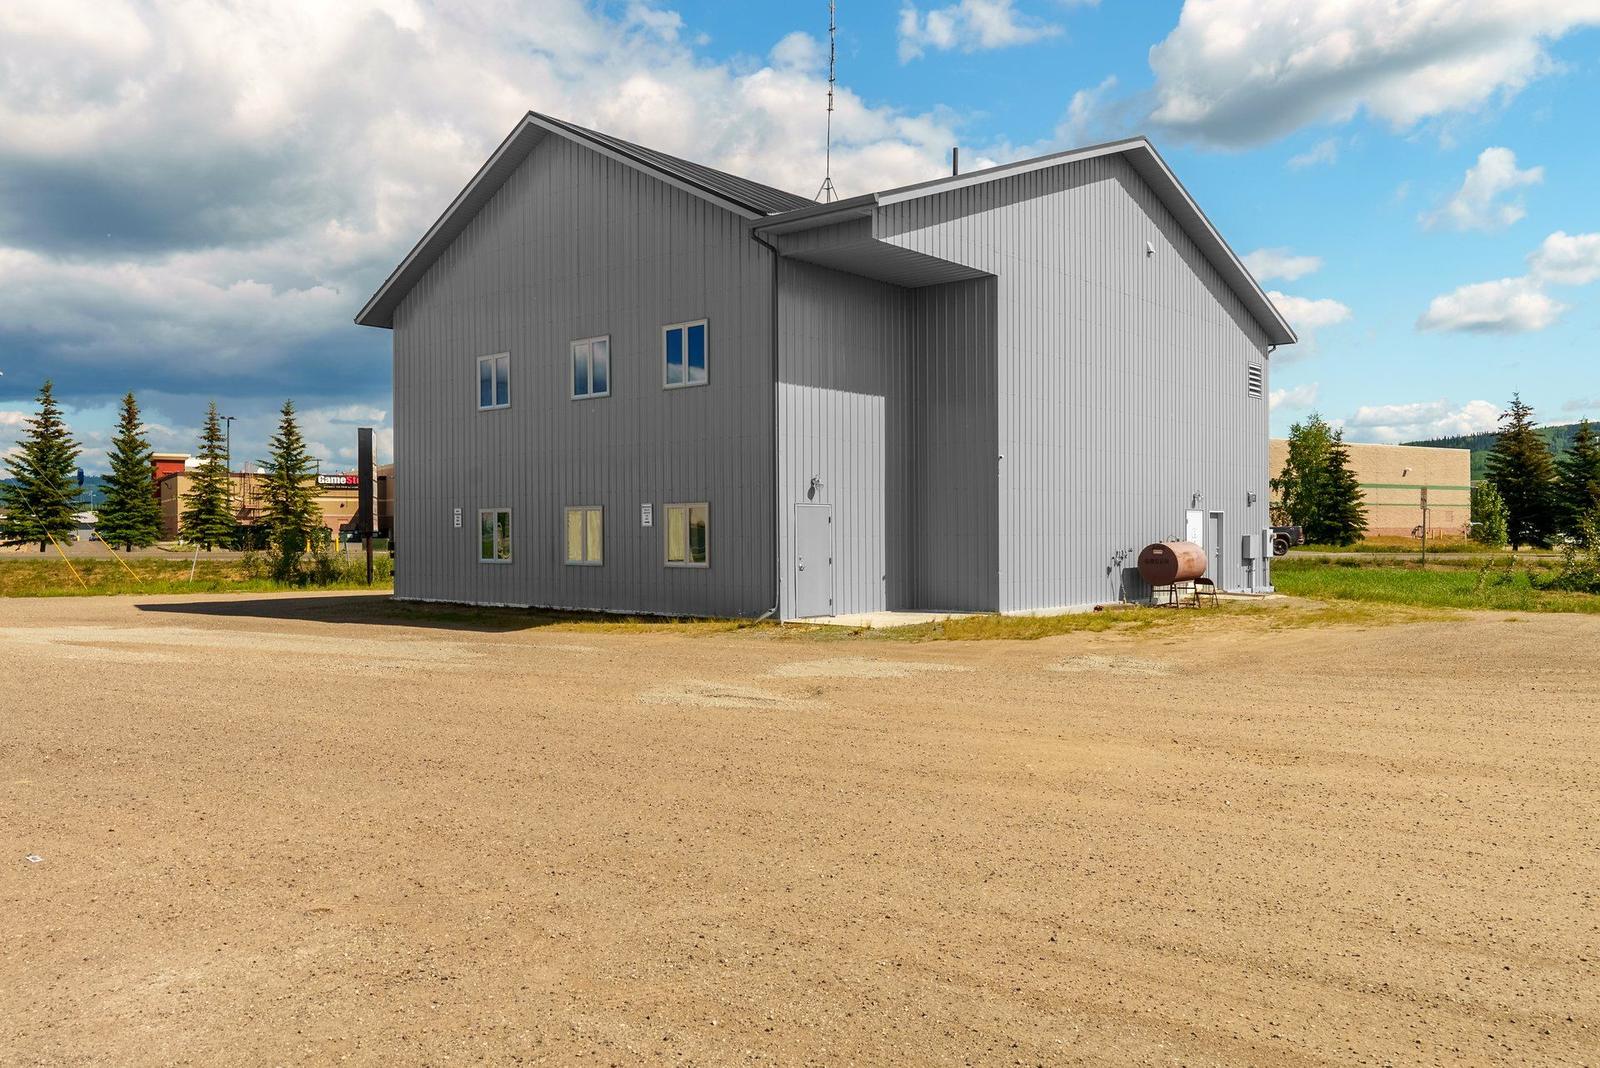
- Building D: 5,674 sq ft two-story office, built 2018
On-site features
- 14-foot clear ceiling heights
- 39 overhead doors across the campus
- Three-phase electrical power in Building B
- Active Alaska Railroad spurs on the south boundary
- Fenced gravel yard and laydown area, about 50 parking spaces
- GU-1 (General Use) zoning
- Natural gas heat, minutes from Costco, Walmart, Home Depot
Site Map & Available Space
Where things sit, and what is open.
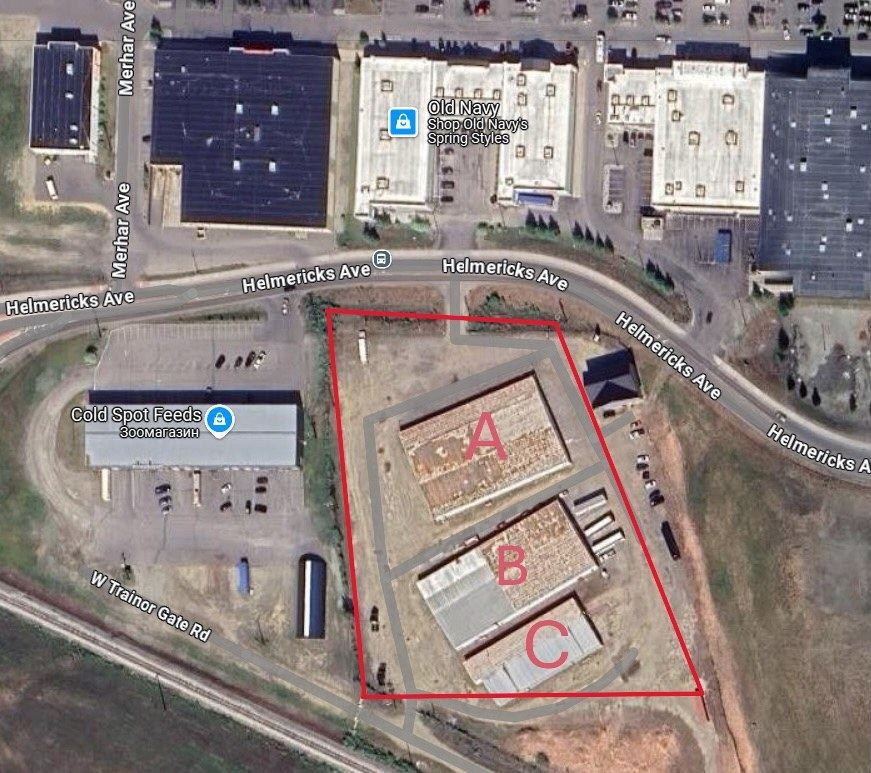
399 Helmericks is a four building campus on 6.17 acres. The map below shows the three warehouse buildings, A, B, and C; the two-story office, Building D, fronts Helmericks Avenue. About 34,600 square feet is available now, with Building C fully leased.
A campus near the retail core
The property sits minutes from Costco, Walmart, Home Depot, Lowes, Fred Meyer, and Safeway, with active Alaska Railroad spurs along the south boundary and about 380 feet of frontage on Helmericks Avenue, one mile from the Steese Highway. A fenced gravel yard offers room to stage trucks and equipment.
Contact for current rates and availability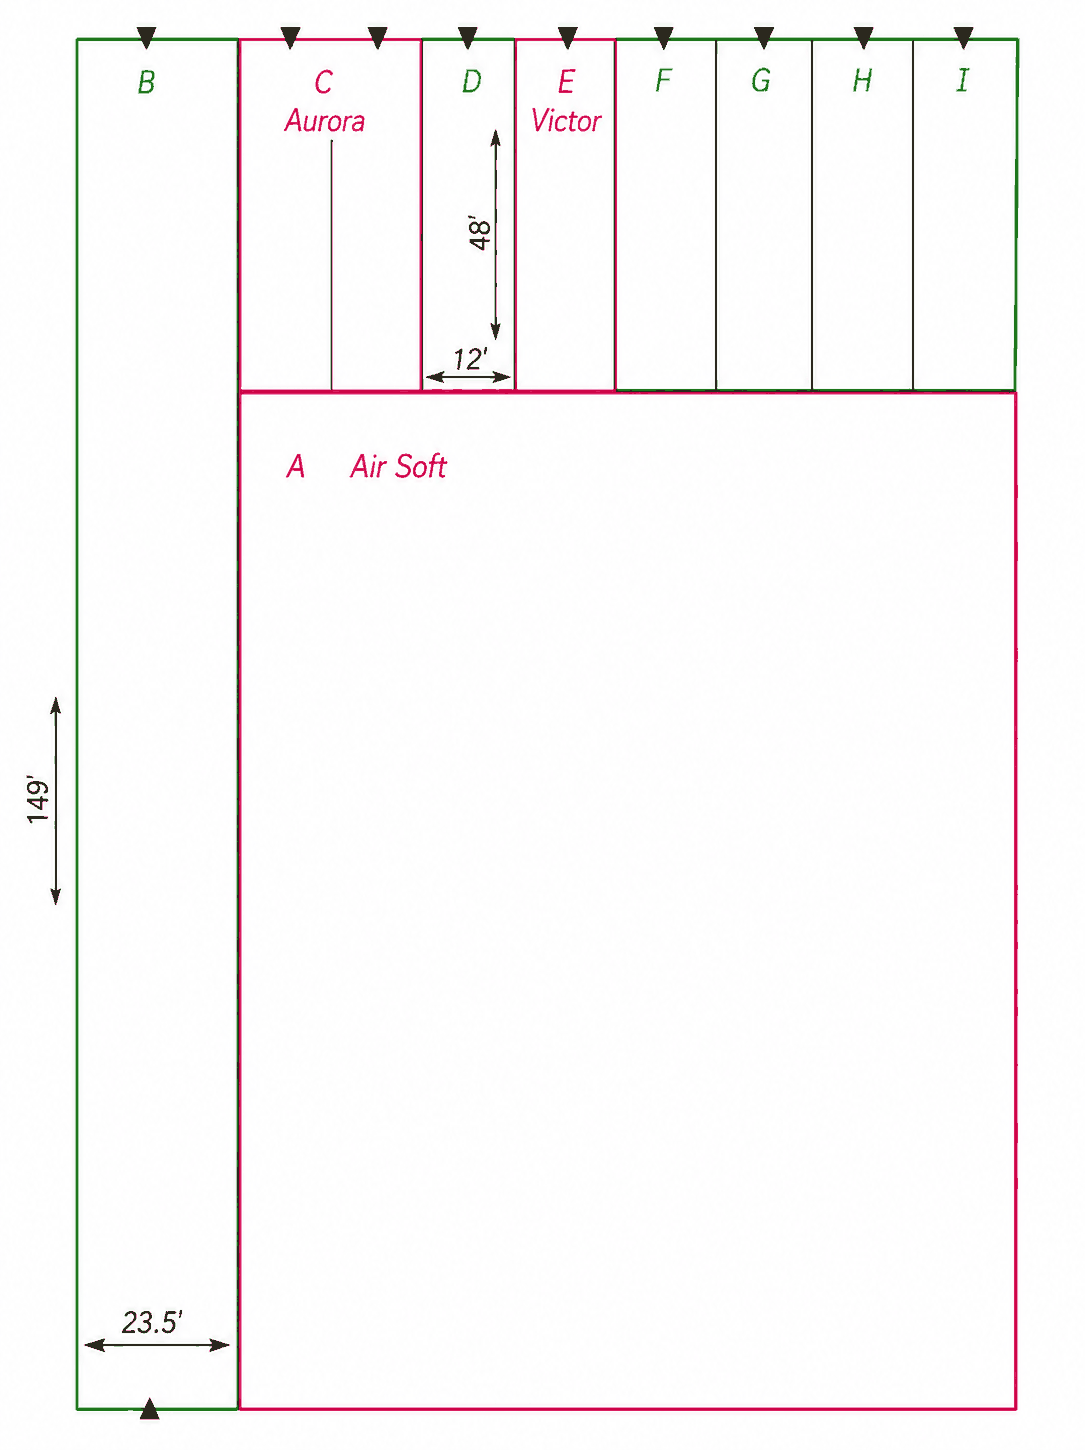
Building A · about 14,600 sq ft available
- Area B: about 23.5 ft by 191 ft, concrete floor, two overhead doors, separate pedestrian entrance, fully enclosed
- Areas D, F, G, H, and I: open warehouse bays, each with its own overhead door off a shared main entrance
Building B · about 20,000 sq ft available
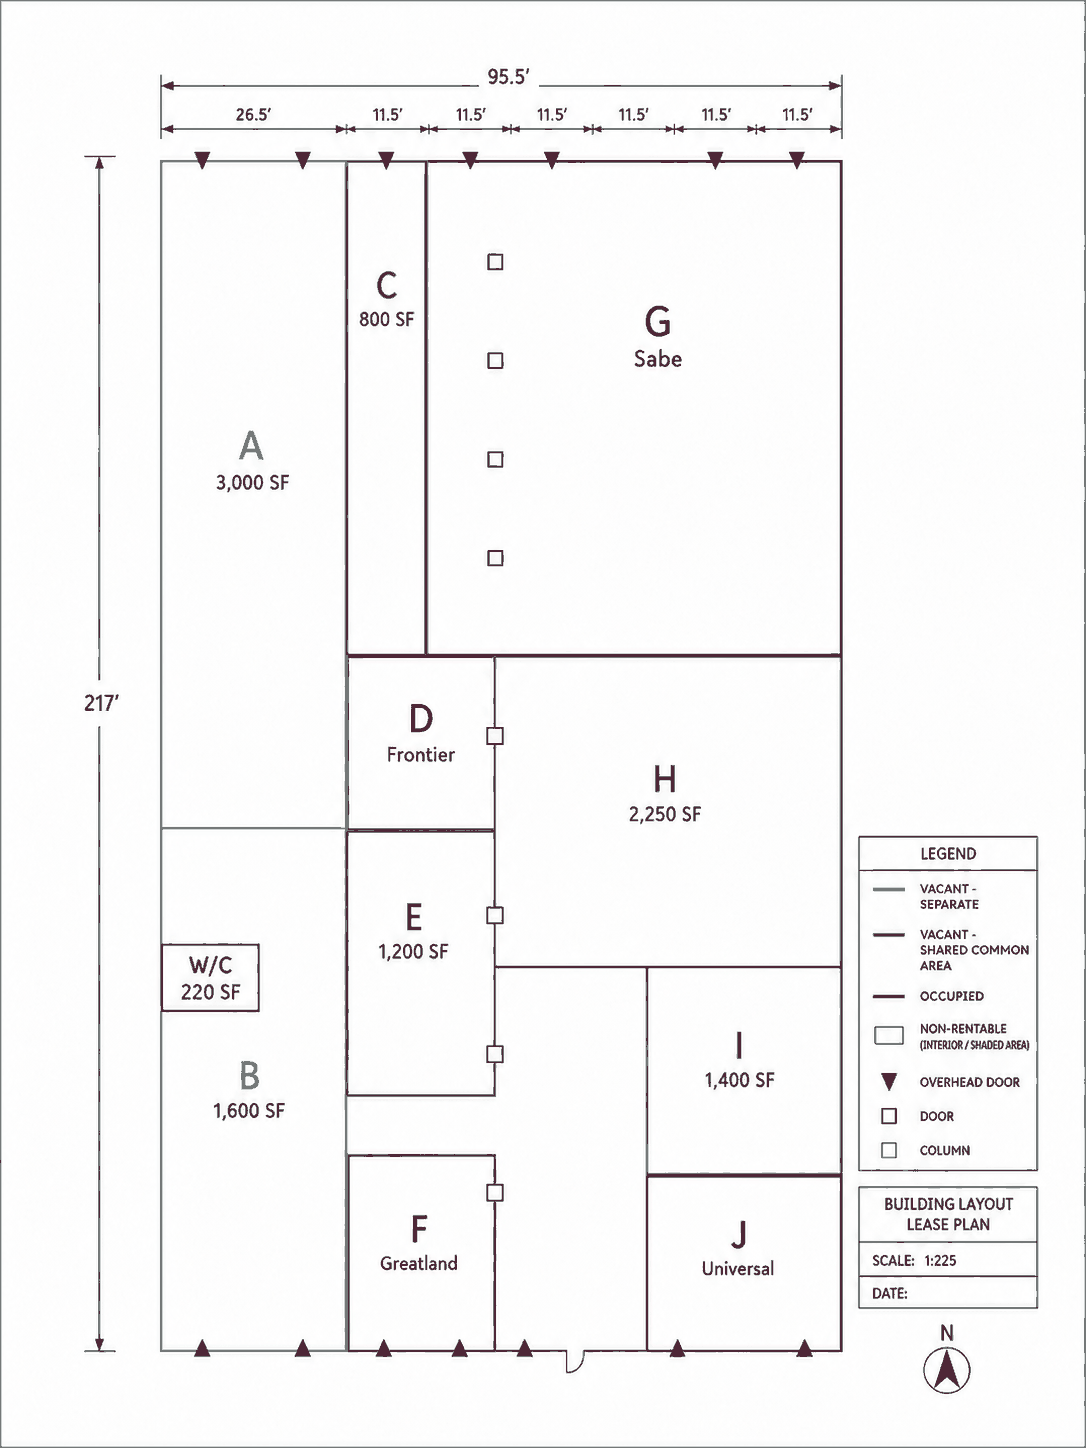
- Three-phase electrical power, rare in the Fairbanks multi-tenant warehouse market
- Area A: about 26.5 ft by 121.5 ft, concrete floor, dedicated heating meter
- Area C: about 800 sq ft with a dedicated overhead door on the north side
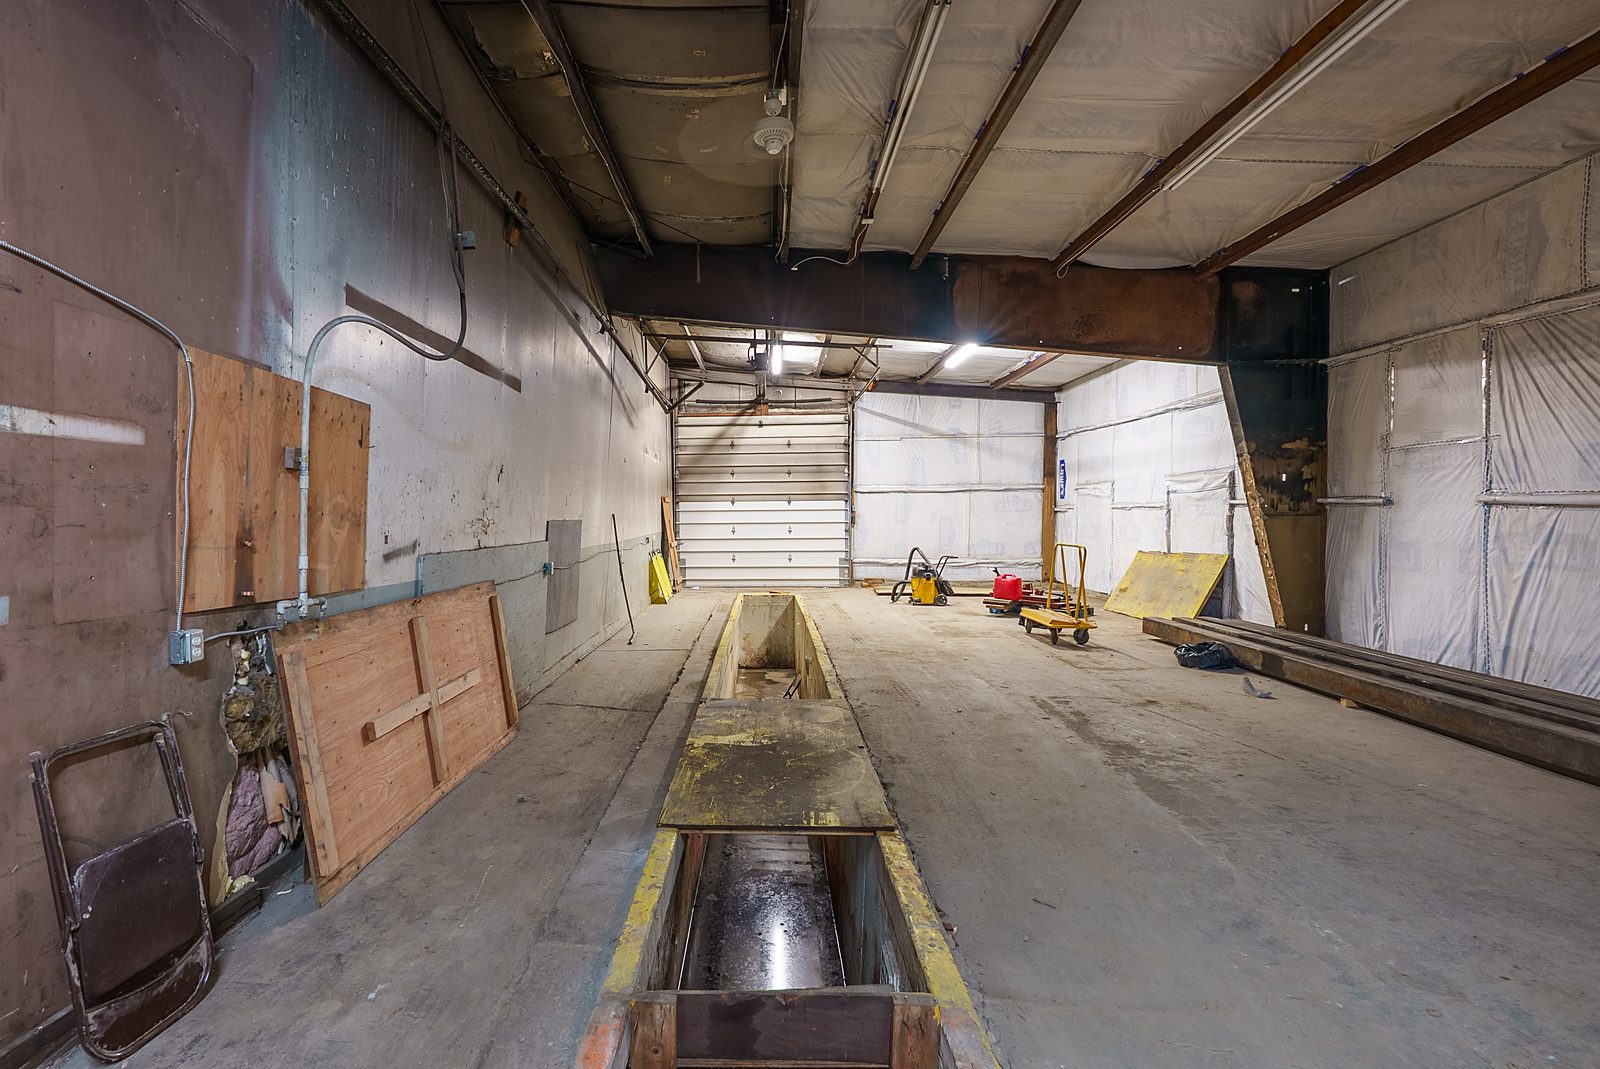
- Areas H and I: 14 ft overhead door with clearance for standard semi trucks
- Area E: light industrial and equipment storage off the shared south entrance
- Area B: two story former office space, renovation ready
Recent Capital Improvements
Reinvested for 2025 and beyond.
OFD has put major capital into 399 Helmericks across all three buildings, with more underway in 2026.
Completed, 2024 to 2025
Building A
- New standing seam roof
- Concrete floor replacement, about 20% of the building (6,000 sq ft, north side)
- New natural gas service and gas heating units
- New electrical panel and LED lighting
Building B
- New standing seam roof
- New natural gas service and gas heating units
- New electrical panel and LED lighting throughout
- 480V three-phase power ready
- Wash pit
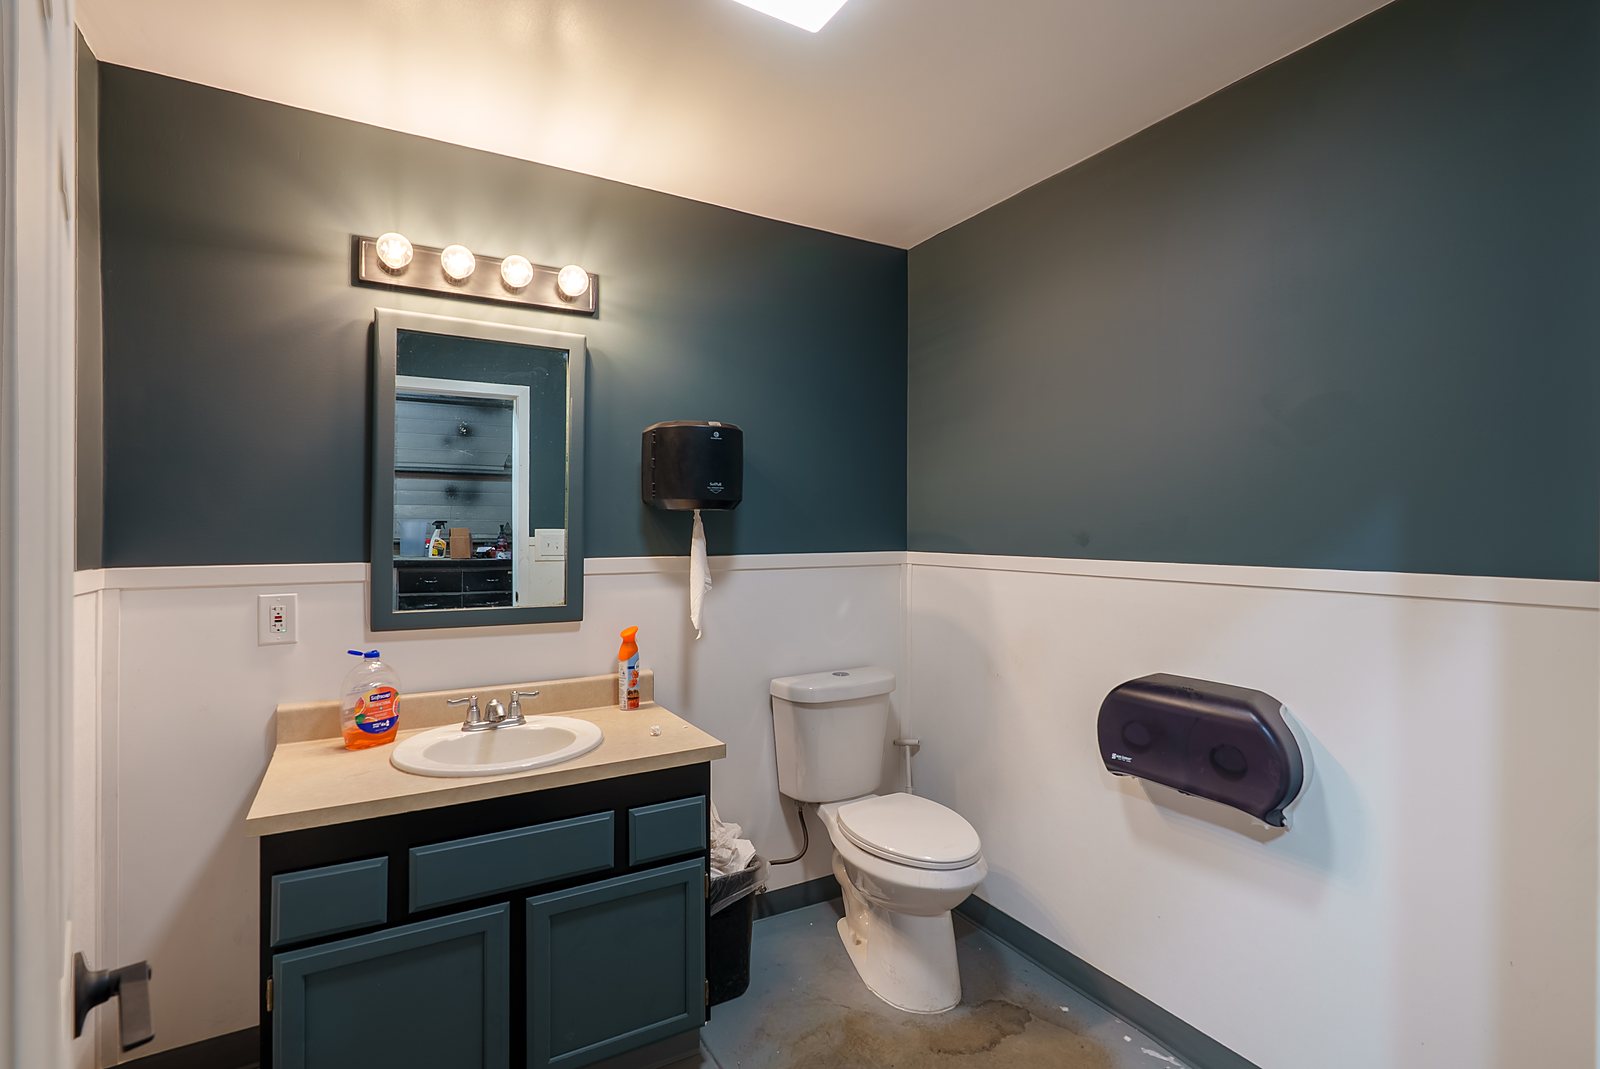
- New restroom facility with washer and dryer area, shower, and ADA accessible restroom
- Water service extended into the building
Building C
- Concrete floor replacement with floor drains
- Oil and water separation and filtration system
- New natural gas heating and gas boiler
- New electrical panel and LED lighting
- New restroom, with sewer piping set for a future second restroom
Site-wide
- Fiber-optic conduit run to all buildings
Planned, 2026
Building A
- Dividing shared warehouse space into separate leasable areas
Building B
- Insulation upgrades and interior cosmetic improvements
- Roof reinforcement with additional columns and purlins for a 50 lb/sq ft snow load
Building C
- Insulation upgrades and roof repairs
Site & Office
- Site drainage and roadway grading for stormwater runoff
- Office building heating system upgrades
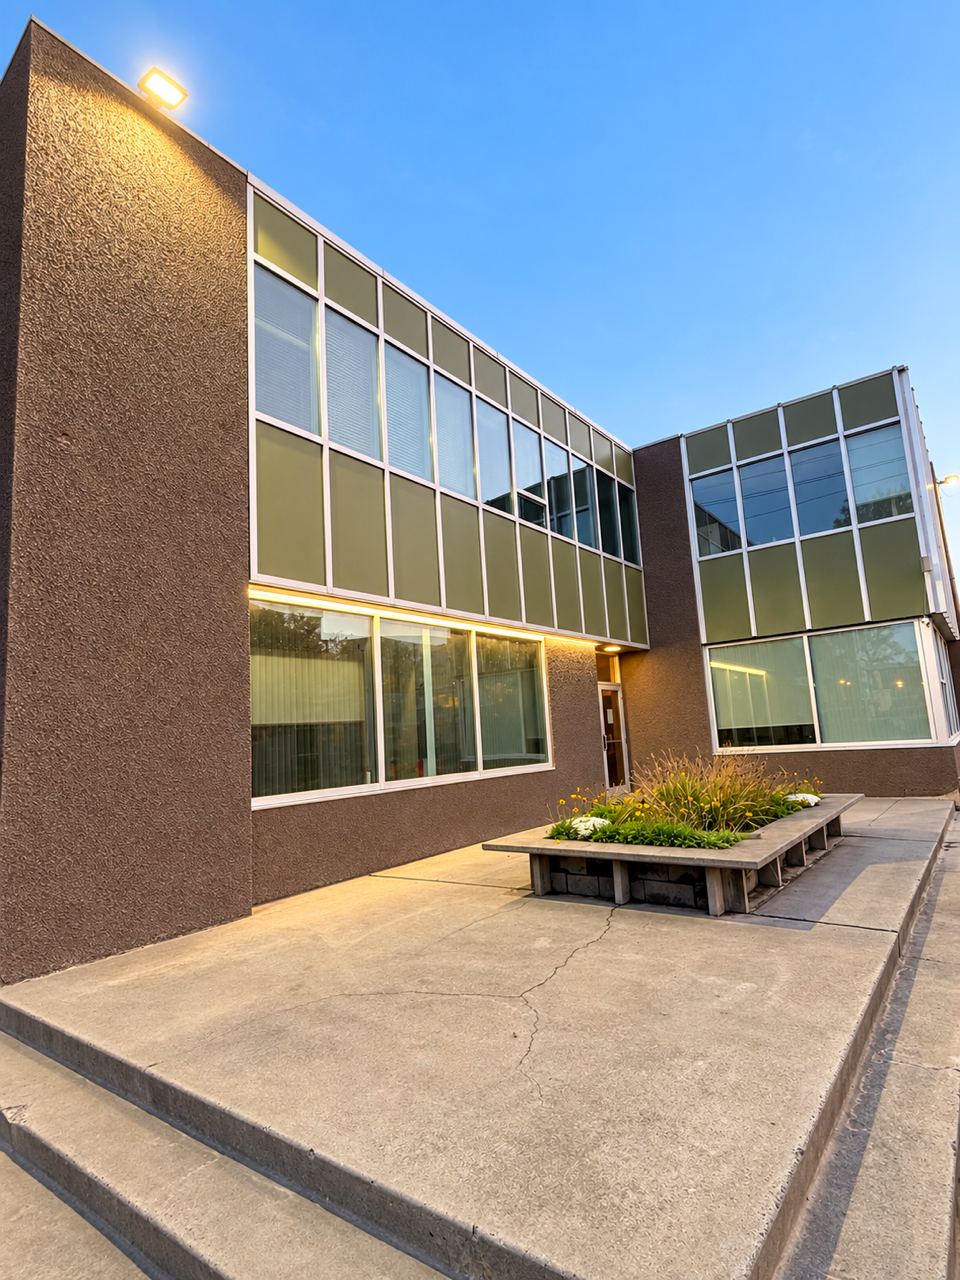
300 Barnette Street
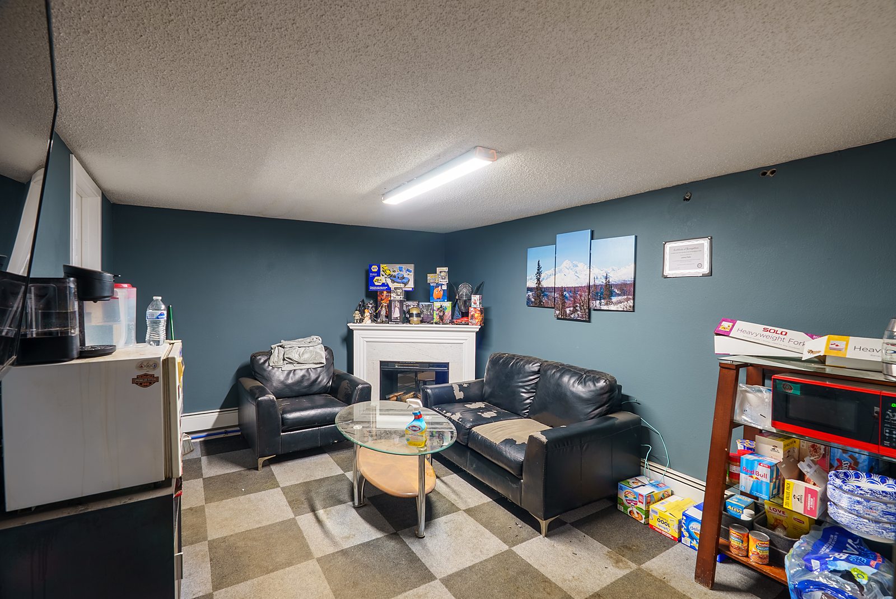
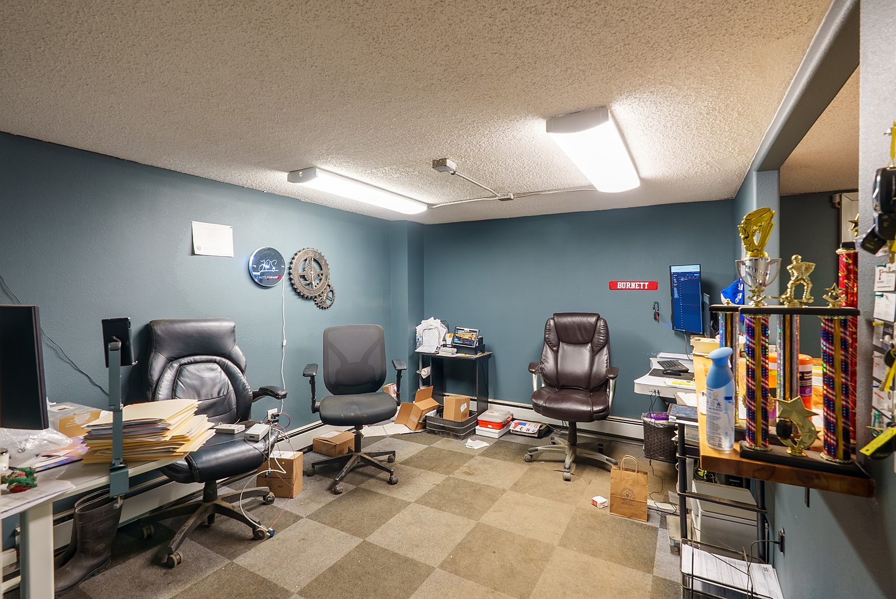
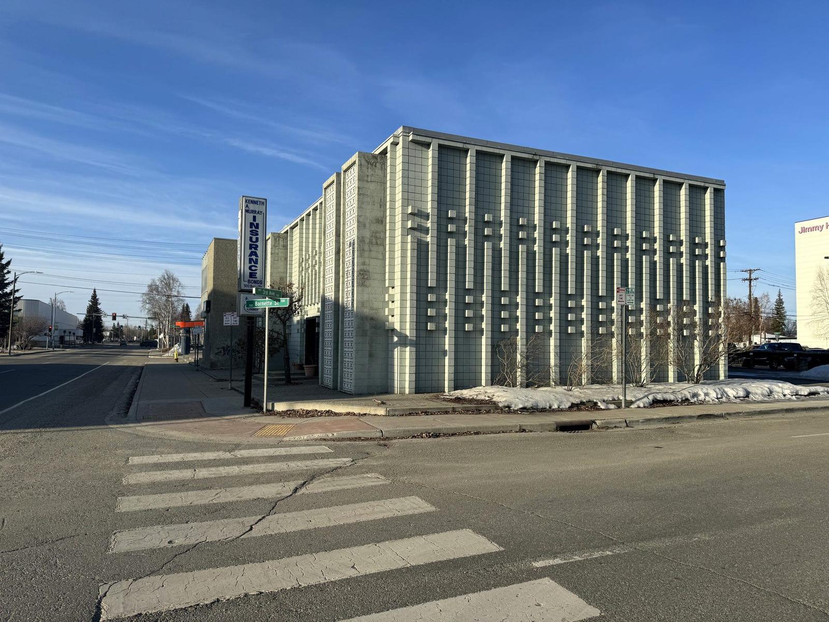
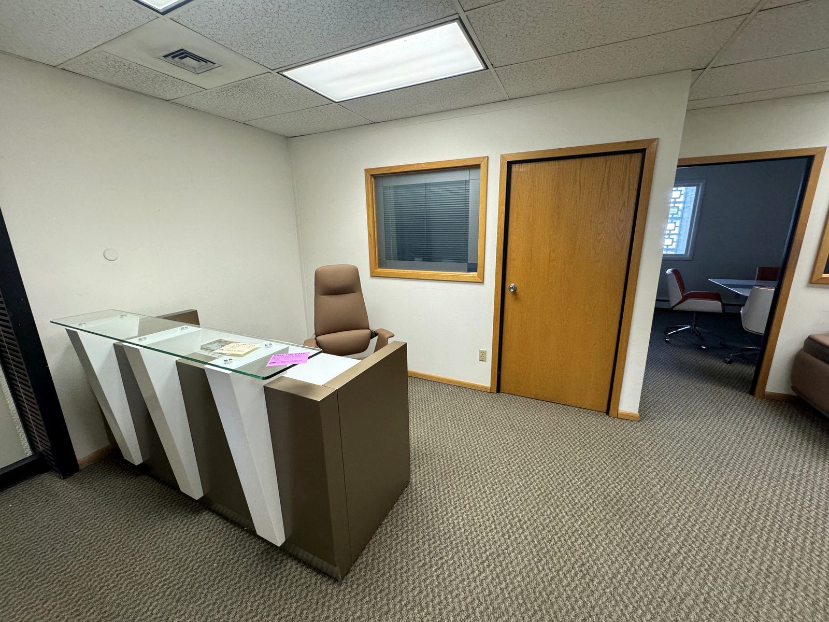
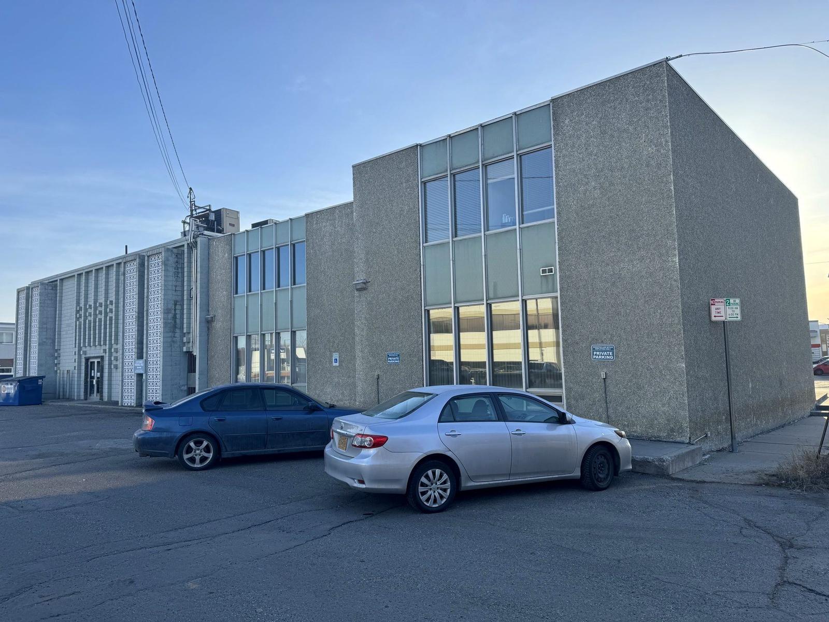
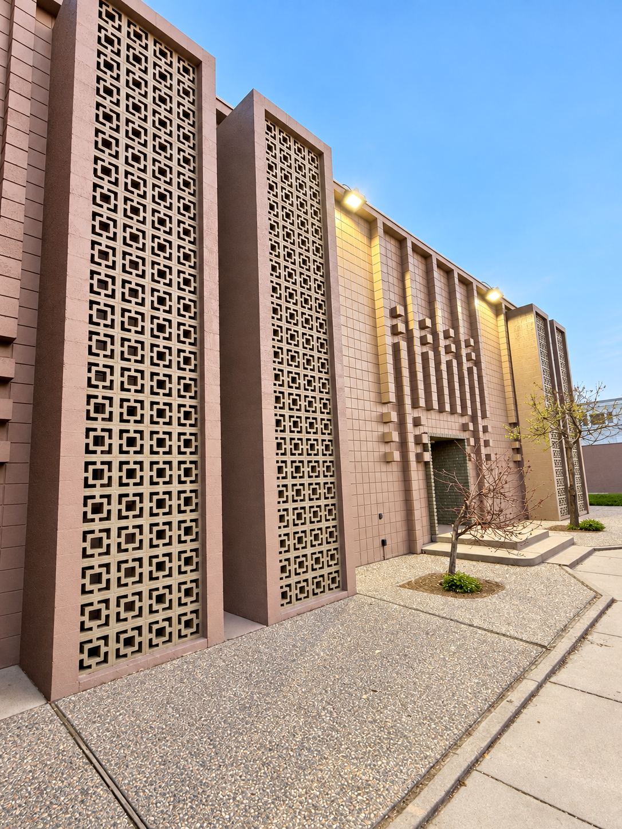
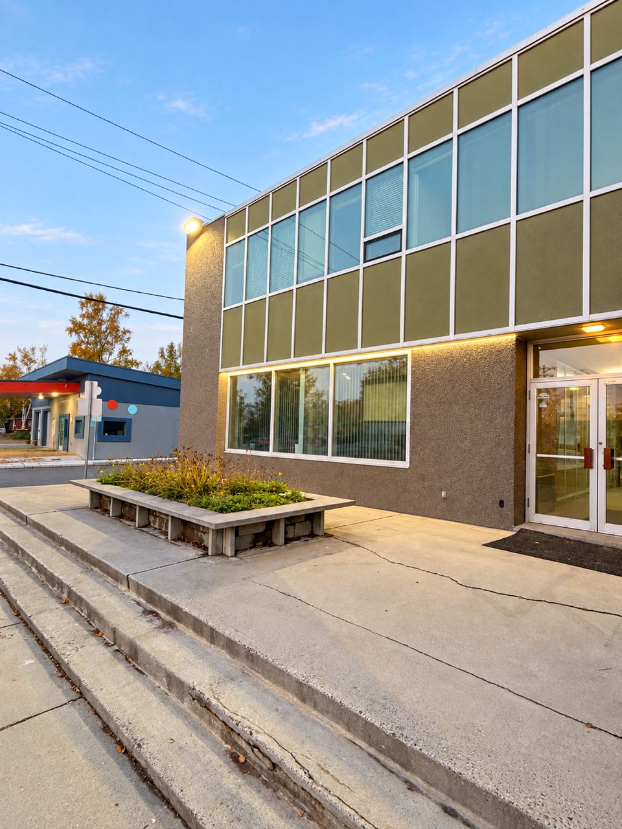
A 17,000 square foot, two story office building in the heart of downtown Fairbanks. The building offers multiple suites with private offices and conference rooms, served by efficient district hot water heat. Tenants are steps from the courthouse, state and federal offices, the post office, museums, and the Chena River, with on-site parking in a walkable downtown setting.
Suite features
- Private offices and open work areas
- Conference and meeting rooms
- Reception and shared common areas
- District hot water heating
- Move-in ready, flexible layouts
Downtown location
- Steps from the courthouse and civic core
- Near state and federal offices
- Walking distance to the Chena River
- Close to downtown dining and services
- On-site parking
Recent Improvements
Modernized, with more underway.
The downtown building keeps getting better, with recent interior work and an exterior refresh in progress.
Exterior beautification is in progress through the City of Fairbanks downtown facade incentive program.
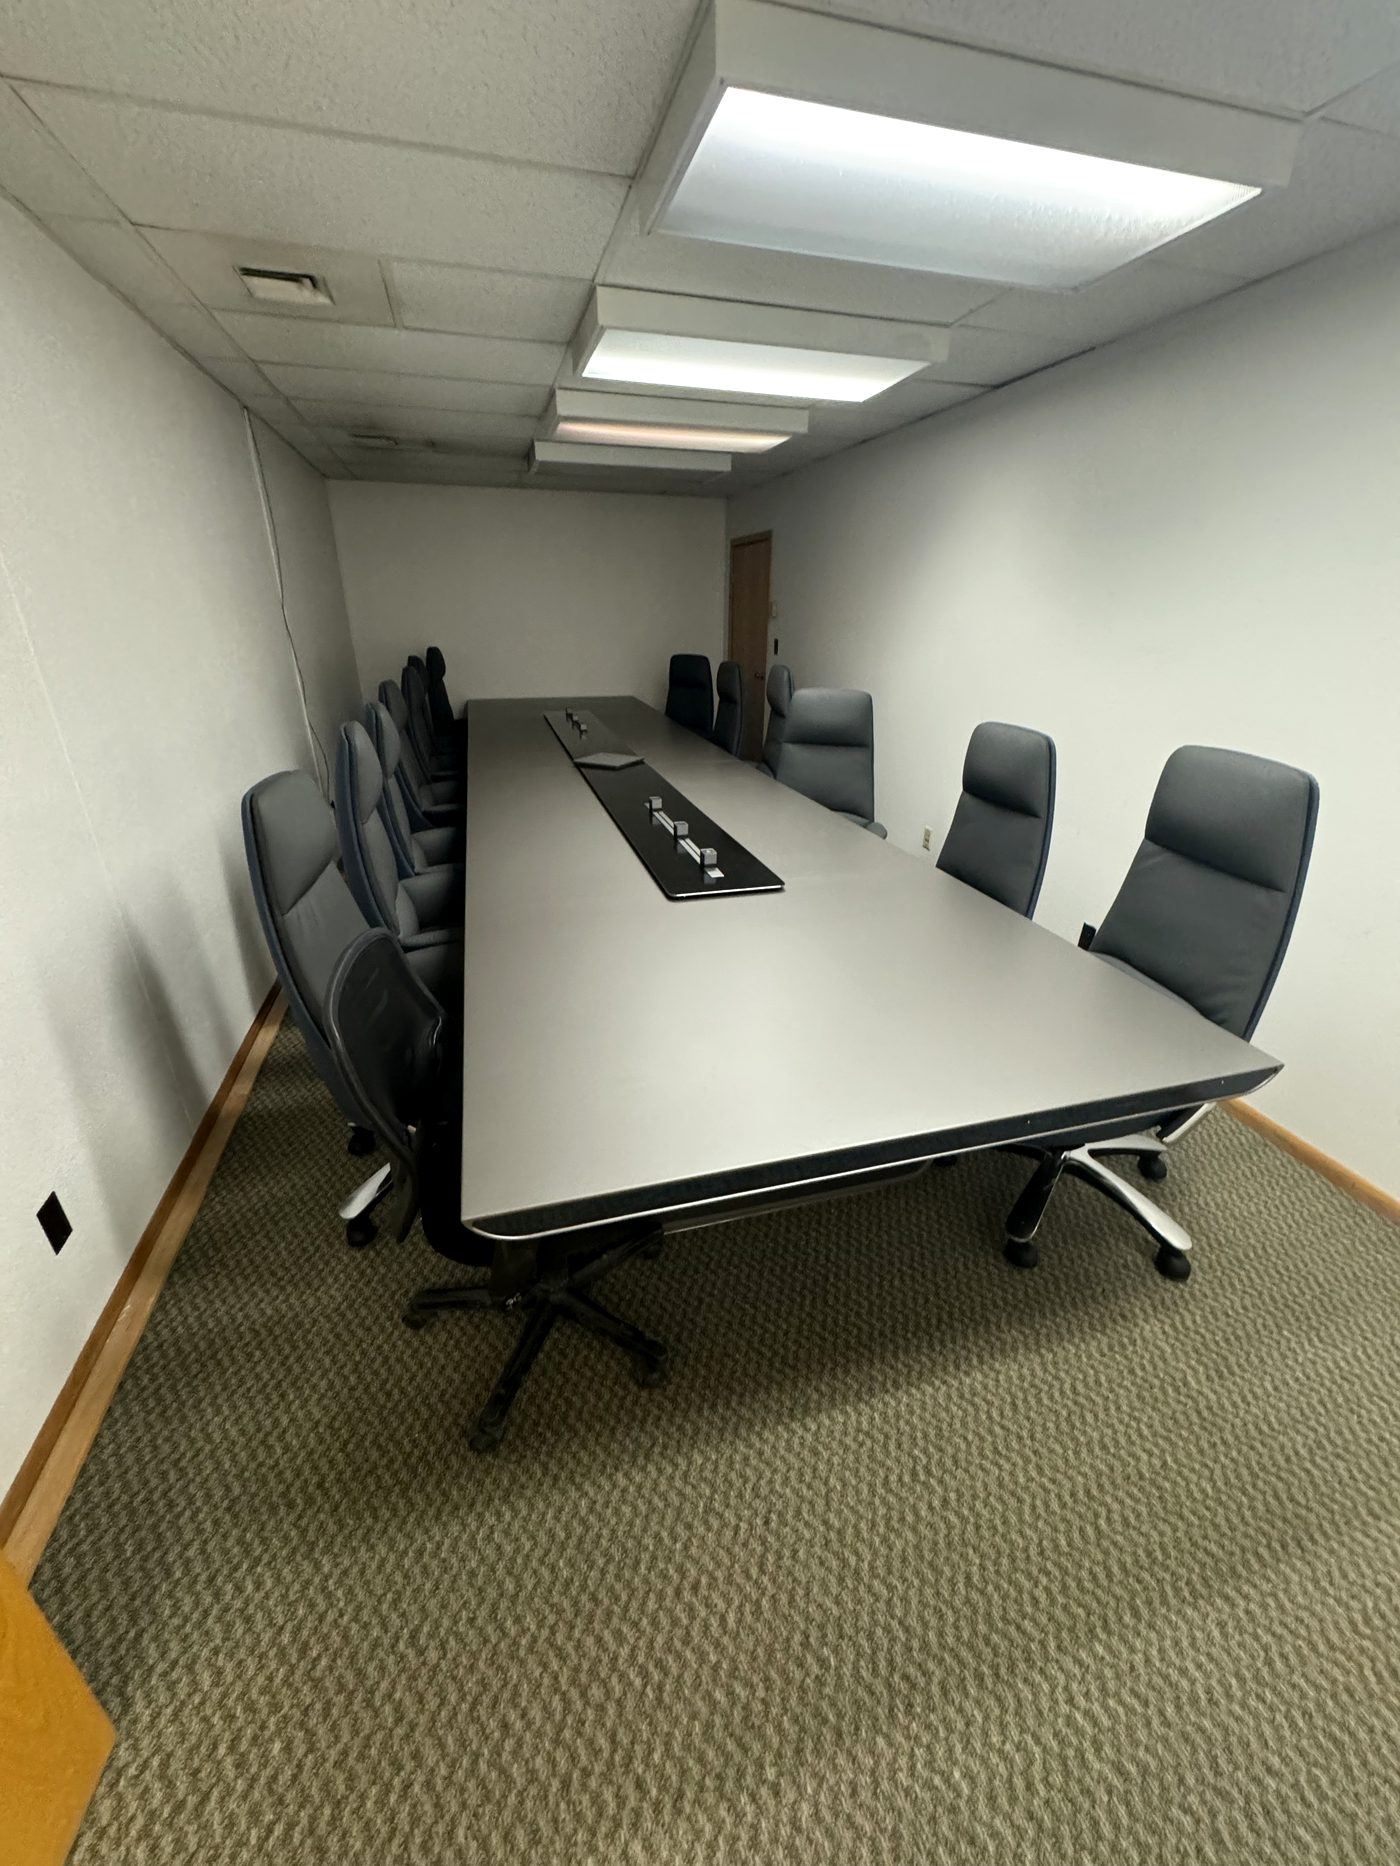
Available space changes over time. Contact us for current vacancies, square footage, and lease terms.
Ready to see a space?
Reach out and we will walk you through what is available and set up a tour that fits your schedule.